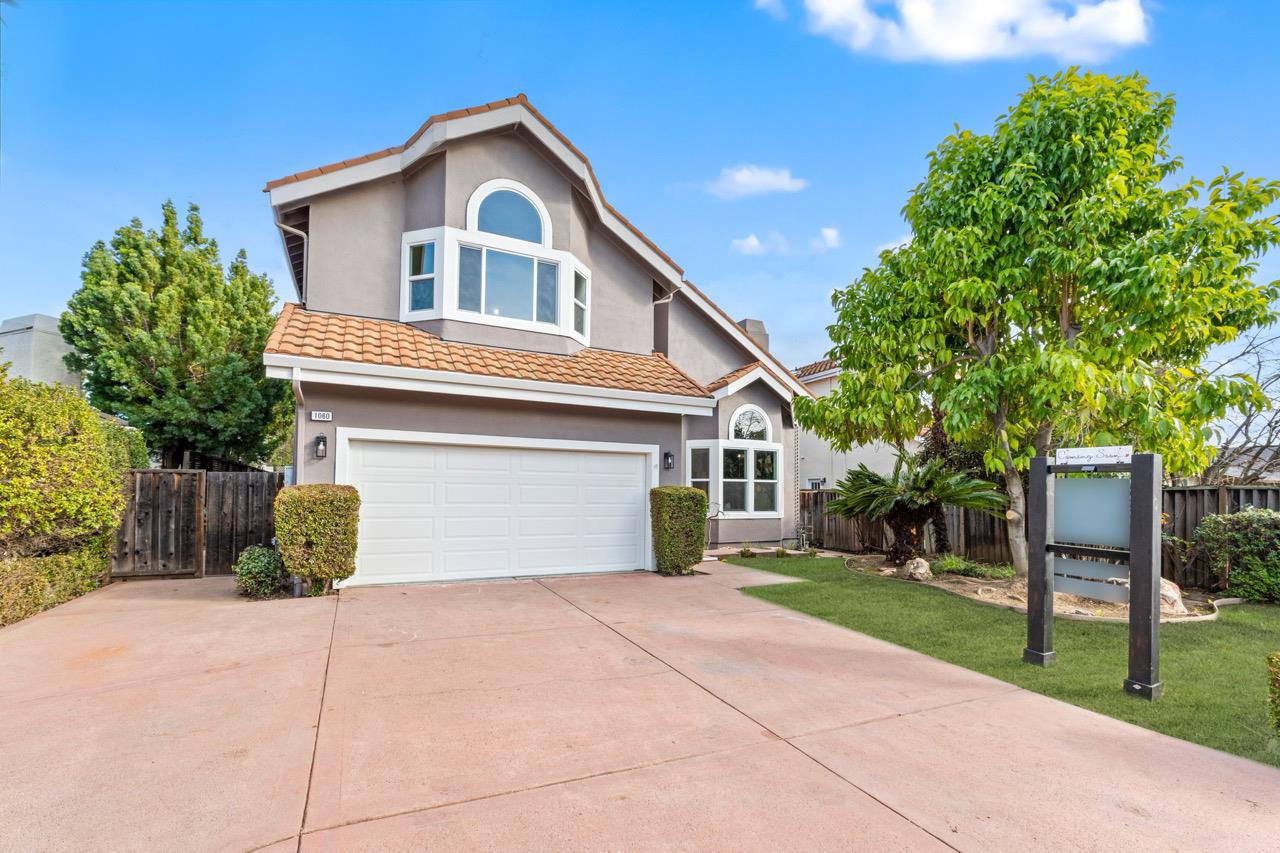
Property photo 1
Listed by Real Brokerage Technologies, Helen Chong, Susanna Leung Listing Contact: 408-800-5478
5 Beds
4 Baths
4,357 sqft

$5,000,000

1060 W Hill CT, Cupertino CA, 95014

Price per sqft$1,147.58
Built in1988
Property size4,357 sqft
Property typeResidential

Overview

Sold

Listed Jan 28, 2025

Updated 2 days ago

Nestled in a cul-de-sac, this stunning 5-bedroom, 3.5-bathroom home offers 4,357 sf living area on a 9,246 sf lot offers most ideal floor plan and lots of dream amenities. Step into the grand foyer, where a drop-down chandelier and stunning staircase set the stage for sophistication. The living room boasts high ceilings, abundant natural light, and a statement black porcelain-tiled fireplace. The gourmet kitchen features top-tier appliances, an oversized island, bookmatched backsplash, walk-in pantry, and paneled wine fridge & refrigerator. A formal dining room, family room, and sunroom provide best places for friends and family to gather. A downstairs bedroom/office next to a full bath offers convenience, while the elevator provides seamless access to all levels, including a surprise attic retreat. The primary suite features a fireplace, balcony, exercise/yoga room, and dual walk-in closets. The spa-like bath includes his-and-her sinks, a soaking tub, and rain shower. Additional highlights: three fireplaces, central vacuum, owned solar panels, dual zoned AC/heat, 2 car garage with EV hookup. Conveniently located near top tech companies, top Cupertino schools, Whole Foods, 99 Ranch, H Mart, De Anza College, and walk to Jollyman Park. A rare opportunity you don't want to miss!

Additional information

MLS® ID
ML81990052

Interior Features

Bedrooms
5
Bathrooms
4
Fireplace
Yes
Cooling
Yes
Heating
Yes
Basement
No

Exterior Features

Lot Size
0.21 Acres

Other Property Details

Garage
Yes
MLS provider logo

Listed by Real Brokerage Technologies, Helen Chong DRE:01700495, Susanna Leung
Listing Contact: 408-800-5478 

All information deemed reliable but not guaranteed and should be independently verified. All properties are subject to prior sale, change or withdrawal. Neither listing broker(s) nor The O'Halloran Group shall be responsible for any typographical errors, misinformation, misprints and shall be held totally harmless.

The data relating to real estate for sale on this website comes in part from the Internet Data Exchange program of the MLS Listings, Inc. MLS system. Real estate listings held by brokerage firms other than The O'Halloran Group are marked with the Internet Data Exchange icon (a stylized house inside a circle) and detailed information about them includes the names of the listing brokers and listing agents.

Data Services by Constellation Data Labs. ©2026 MLS Listings, Inc. All rights reserved. 2026

Data last updated 8:03 PM UTC, 9/18/2026


Powered by Luxury Presence
