1595 Treviso AVE
1595 Treviso AVE
1595 Treviso AVE
1595 Treviso AVE
1595 Treviso AVE
1595 Treviso AVE
1595 Treviso AVE
1595 Treviso AVE
1595 Treviso AVE
1595 Treviso AVE
1595 Treviso AVE
1595 Treviso AVE
1595 Treviso AVE
1595 Treviso AVE
1595 Treviso AVE
1595 Treviso AVE
1595 Treviso AVE
1595 Treviso AVE
1595 Treviso AVE
1595 Treviso AVE
1595 Treviso AVE
1595 Treviso AVE
1595 Treviso AVE
1595 Treviso AVE
1595 Treviso AVE
SEE ALL PHOTOS
1595 Treviso AVE
1595 Treviso AVE
1595 Treviso AVE
1595 Treviso AVE
1595 Treviso AVE
1595 Treviso AVE
1595 Treviso AVE
1595 Treviso AVE
1595 Treviso AVE
1595 Treviso AVE
1595 Treviso AVE
1595 Treviso AVE
1595 Treviso AVE
1595 Treviso AVE
1595 Treviso AVE
1595 Treviso AVE
1595 Treviso AVE
1595 Treviso AVE
1595 Treviso AVE
1595 Treviso AVE
1595 Treviso AVE
1595 Treviso AVE
1595 Treviso AVE
1595 Treviso AVE
1595 Treviso AVE
Listed by Coldwell Banker Realty, Tim O'Halloran, Cara O'Halloran Listing Contact: 4089302900
Sold

1595 Treviso AVE

1595 Treviso AVE, San Jose, CA 95118

$2,298,000
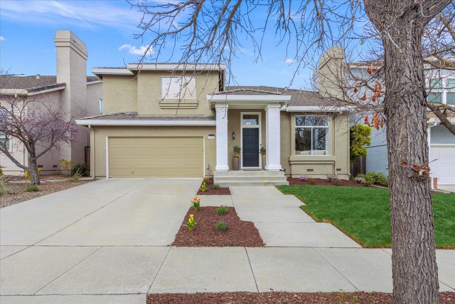
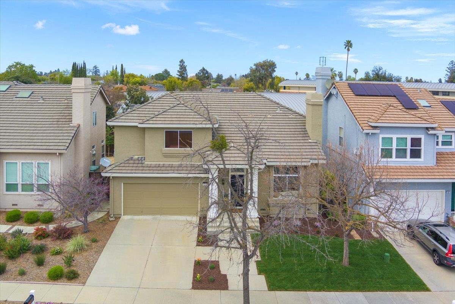
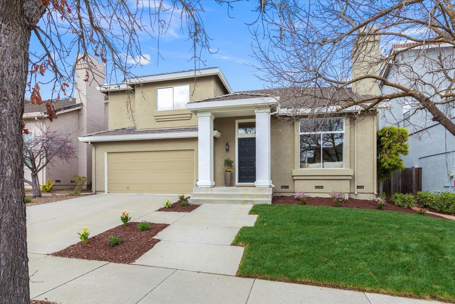
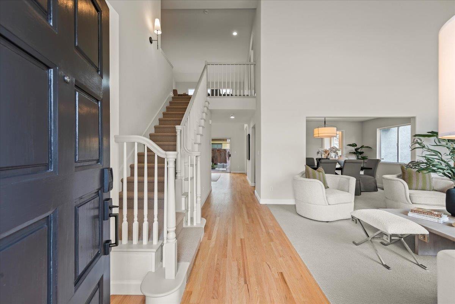
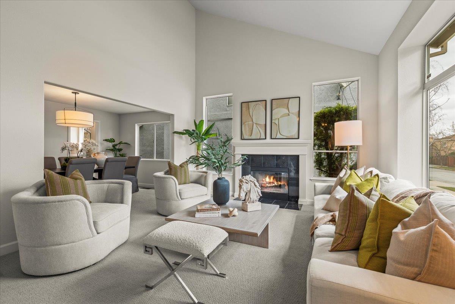
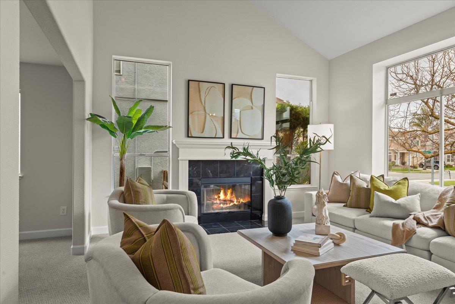
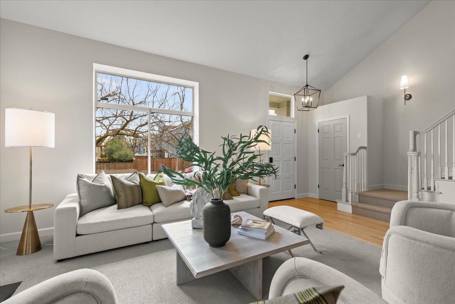
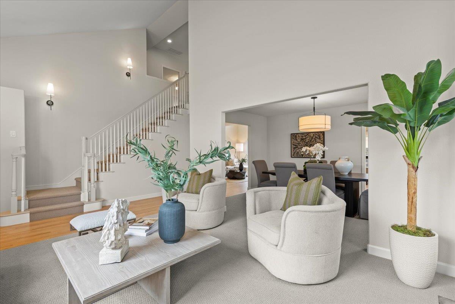
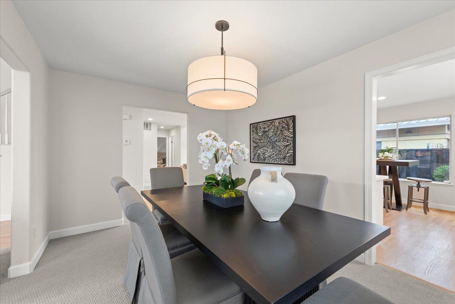
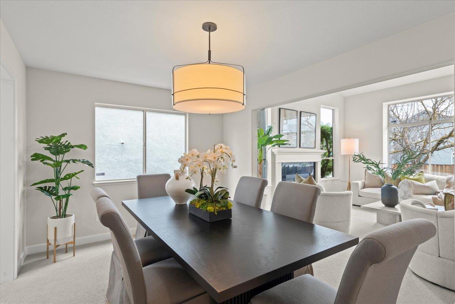
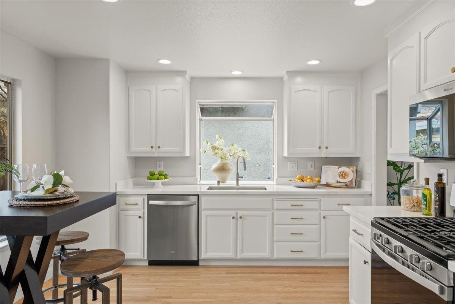
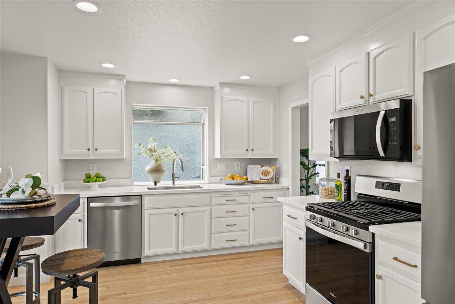
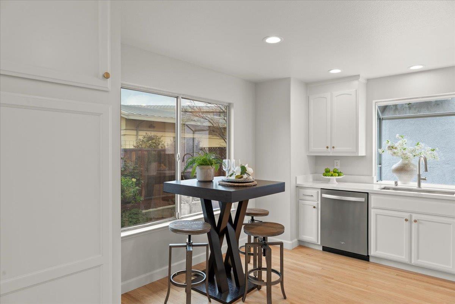
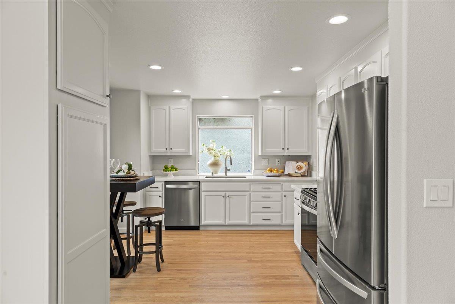
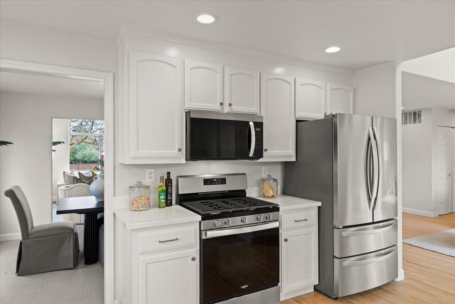
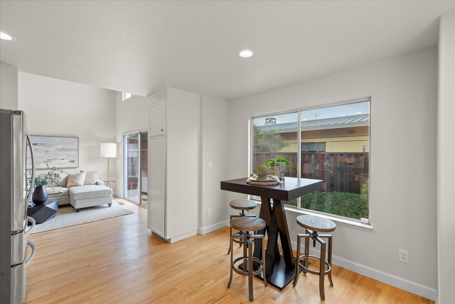
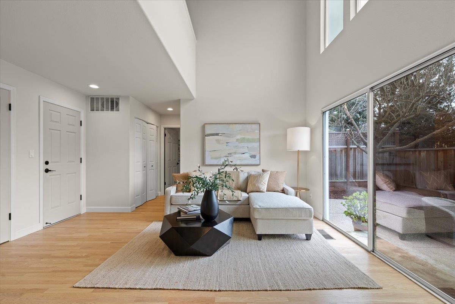
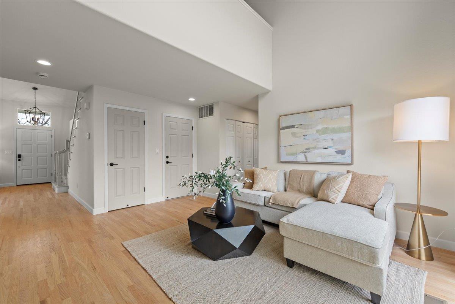
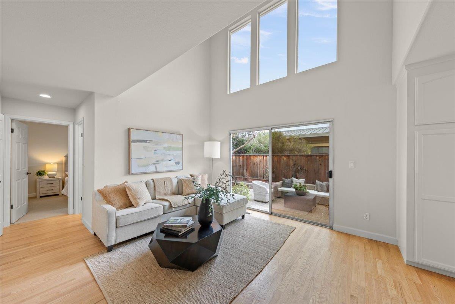
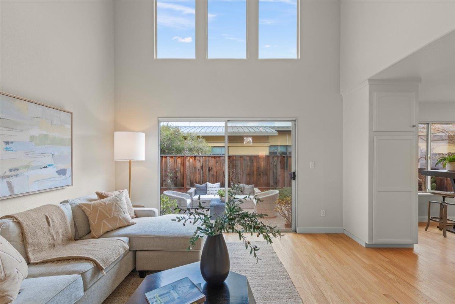
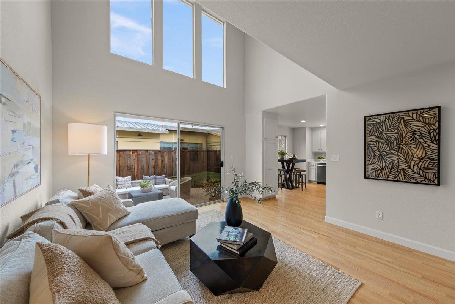
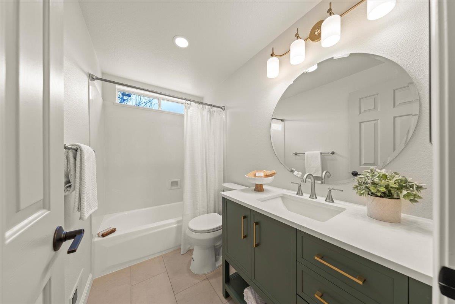
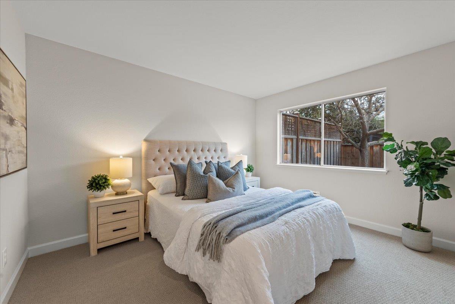
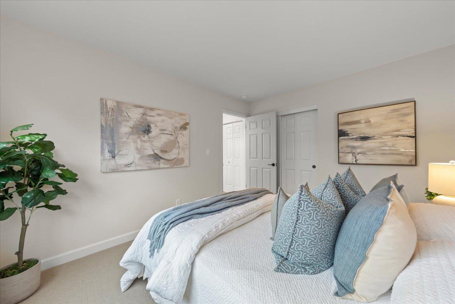
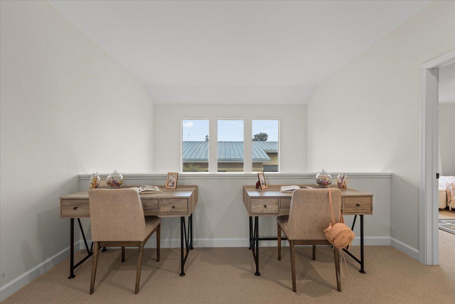
Welcome to your dream home tucked in the desirable Old Almaden Winery neighborhood. The 2-story home has been wonderfully remodeled with sophisticated details and functional design elements. Exceptional features include soaring ceilings, large windows for ample natural light, fresh interior and exterior paint, refinished hardwood floors, lush new carpet and luxury vinyl plank flooring, designer light fixtures, recessed lighting and beautifully updated bathrooms. Enjoy the welcoming formal living room and elegant dining room. The spacious kitchen is bright and cheery with new quartz countertops, new stainless steel appliances and eat-in kitchen area adjacent to the cozy family room. Convenient ground floor bedroom and full bathroom. The upstairs offers a spacious loft ideal for kids study room or play area. The primary suite is a luxurious retreat with a coffered ceiling, walk-in closet, dual sink vanity and stunning new stall shower with custom tile and flooring. Additional features include central A/C, indoor laundry closet, beautiful fireplace, new baseboards and door hardware, and spacious attached garage. The cozy backyard offers a quaint patio area just off the family room. Ideal location walking distance to the middle school, library and park. This one is a true gem!

4
beds

3
baths

2,217 Sq.Ft. LIVING AREA

4,266 Sq.Ft. lot

Tim O'Halloran

Tim O'Halloran

Cara O'Halloran

Cara O'Halloran

Features & Amenities

Interior

  • total bedrooms4
  • Total bathrooms3
  • full bathrooms3
  • Laundry room Hookup_Gas Dryer, Inside
  • Flooring Carpet, Hardwood, Tile, Vinyl Linoleum
  • Fireplace Living Room
  • APPLIANCES Dishwasher, Microwave, Oven Range Gas, Refrigerator
  • other interior Features Vaulted Ceiling, Walkin Closet

Area & Lot

  • Status Sold
  • Date Sold April 9, 2025
  • Living Area2,217 Sq.Ft.
  • Total Area2,217 Sq.Ft.
  • Lot Area4,266 Sq.Ft.
  • MLS® IDML81998704
  • TypeResidential
  • YEAR BUILT1996
  • Elementary SchoolGuadalupeElementary_1
  • Middle SchoolDartmouthMiddle_1
  • High SchoolLeighHigh
  • School DistrictCampbellUnionHigh

Exterior

  • STORIES2
  • Garage Space2.0
  • water SourcePublic
  • utilitiesPublic Utilities, Water Public
  • roofConcrete, Tile
  • parkingAttached Garage
  • HEAT TYPECentral Forced Air
  • AIR CONDITIONINGCentral Forced Air
  • sewerPublic Sewer
  • SubstructureConcrete Perimeter

Financial

  • Sales Price$2,298,000
  • Zoning R1B6

Search for Homes Near Los Gatos, CA

Work With Us

Our dedication to our clients is to provide expert guidance, navigate through the challenges, negotiate smartly and provide excellent results.

Follow Us on Instagram