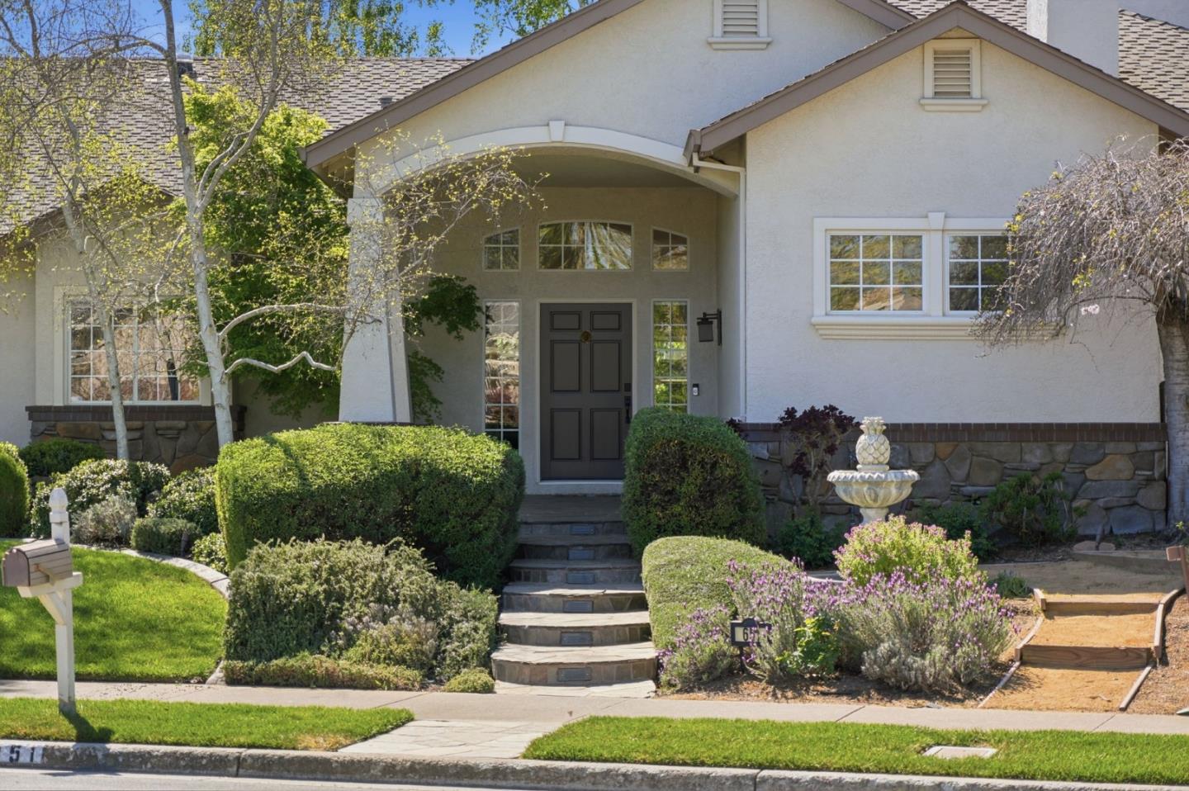
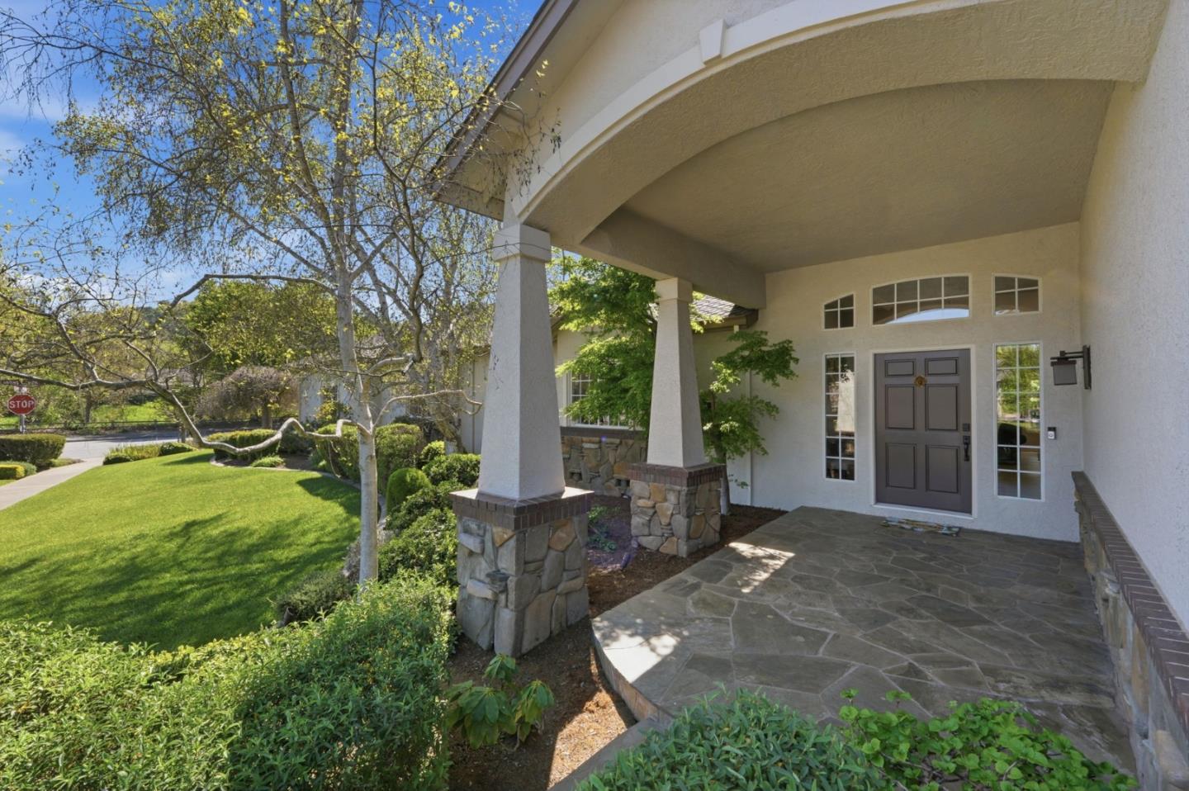
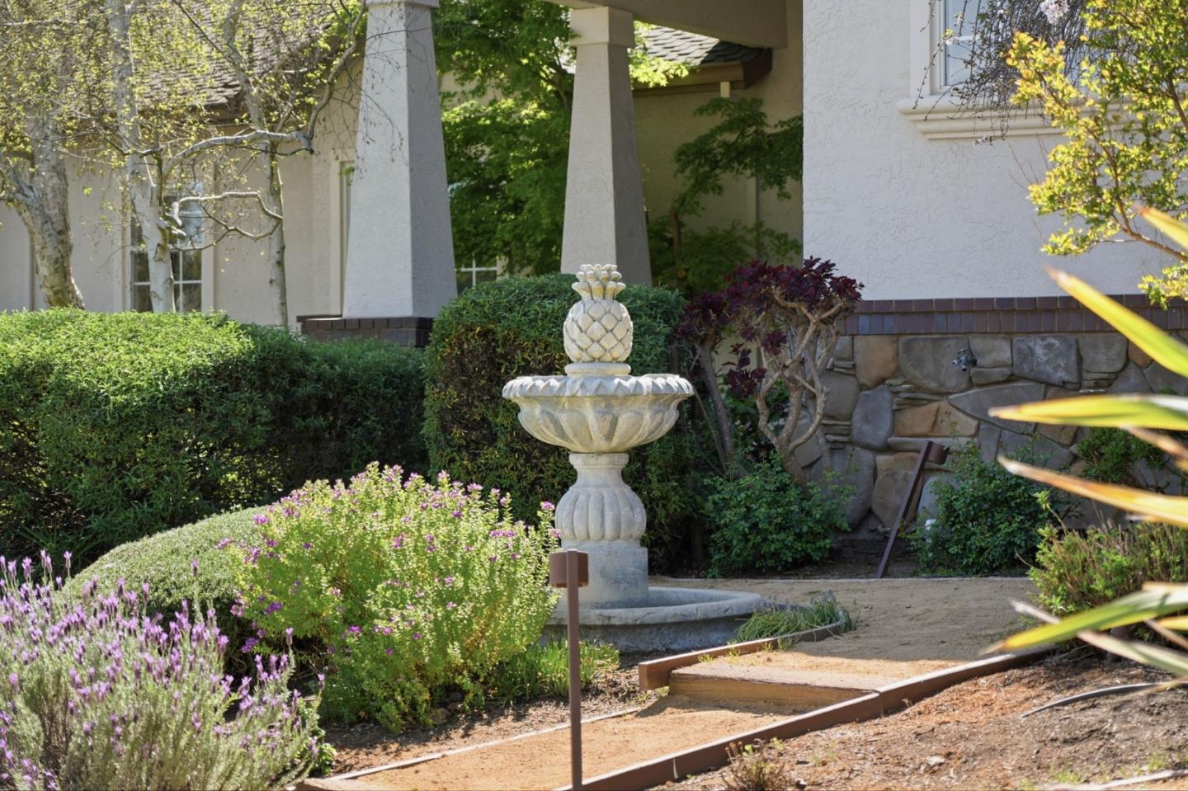
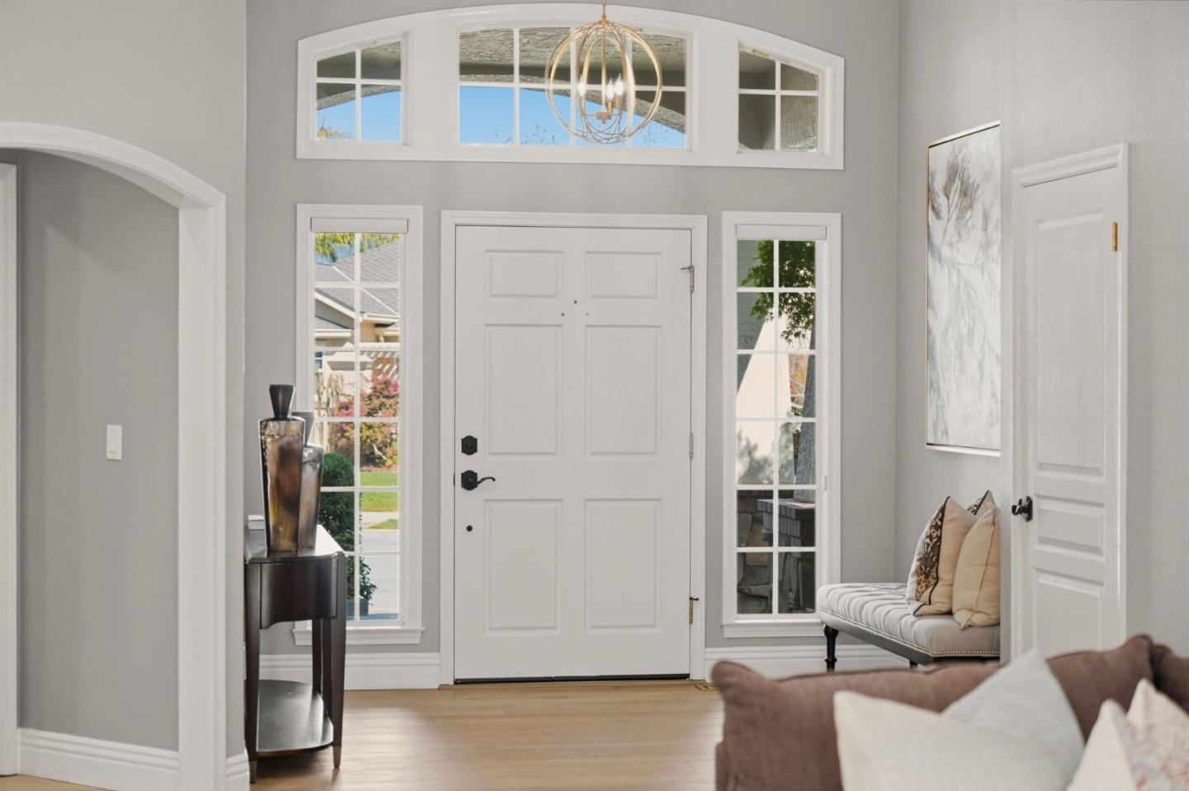
651 Llagas Vista Drive
SEE ALL PHOTOS
651 Llagas Vista Drive
Listed by Real Estate Experts ERA Powered, Tony Nicoletti, Listing Contact: 4088383858
Sold

651 Llagas Vista Drive

651 Llagas Vista DR, Morgan Hill, CA 95037

$2,630,000
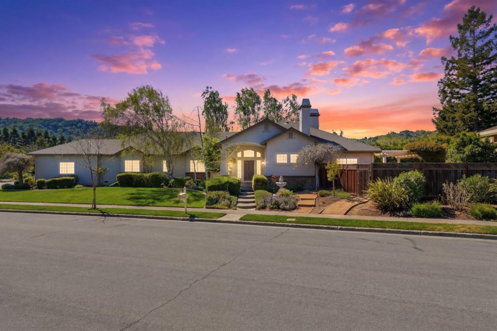
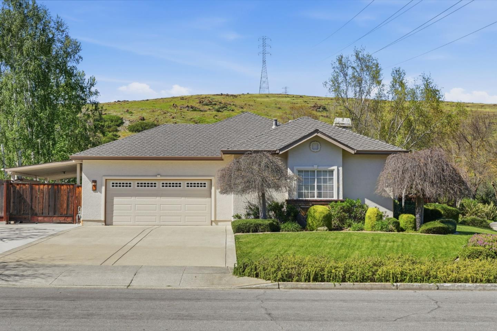
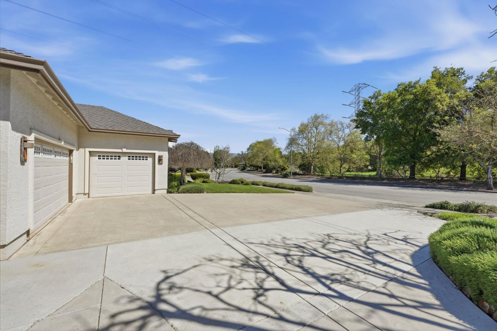
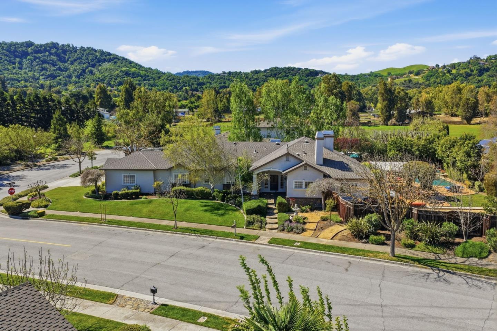
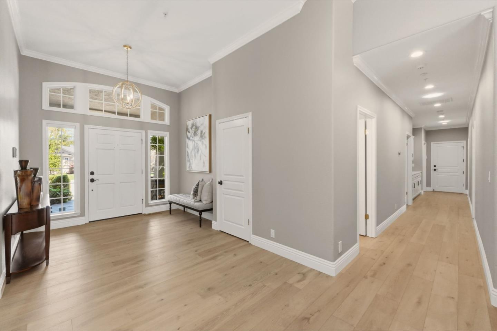
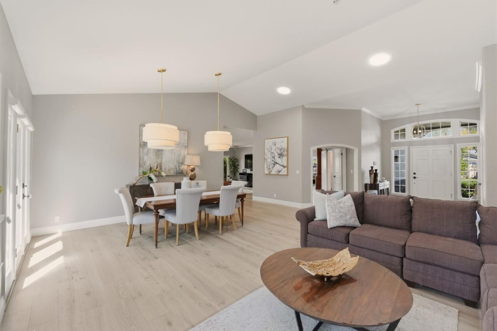
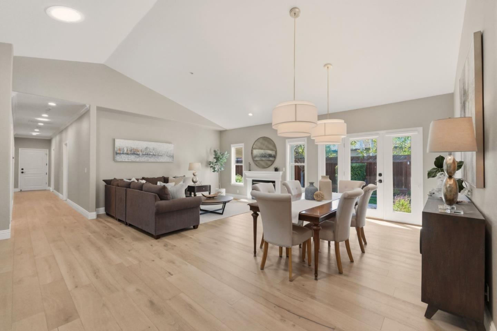
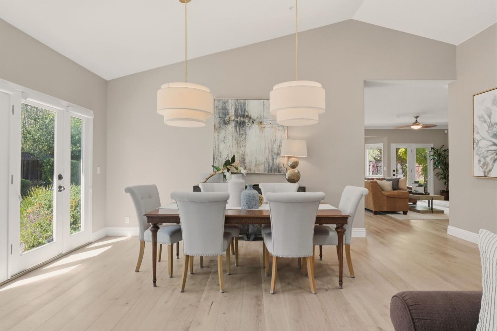
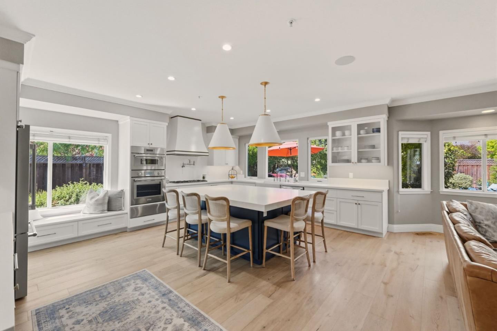
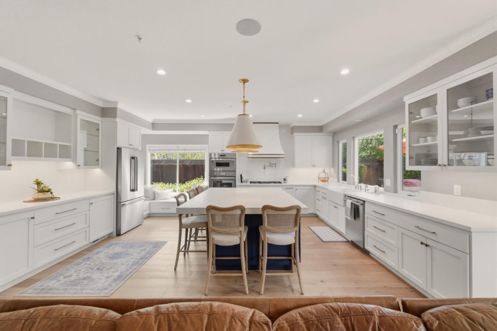
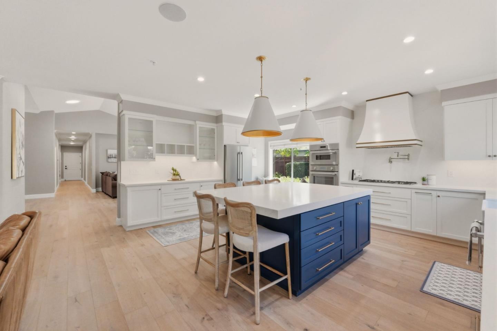
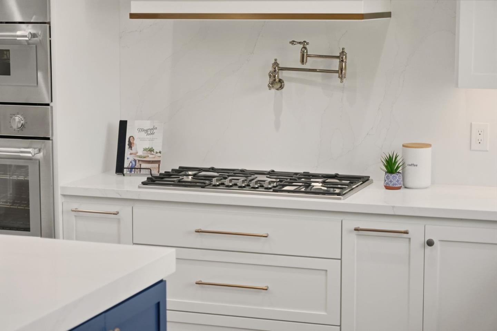
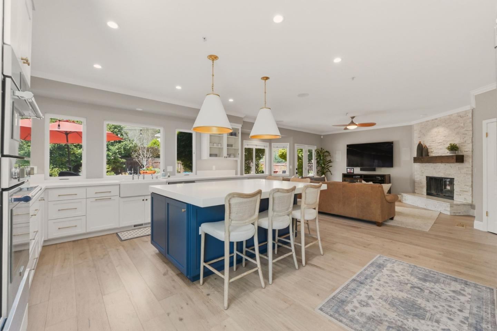
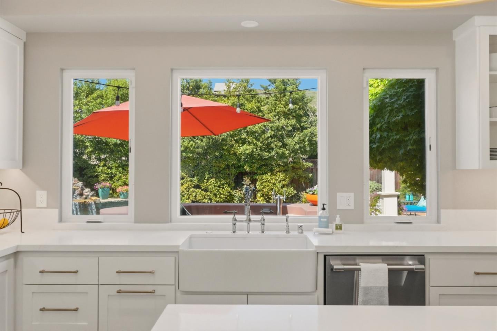
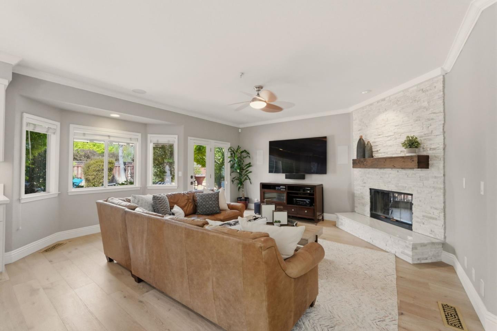
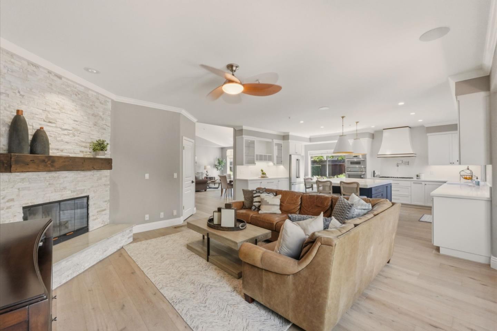
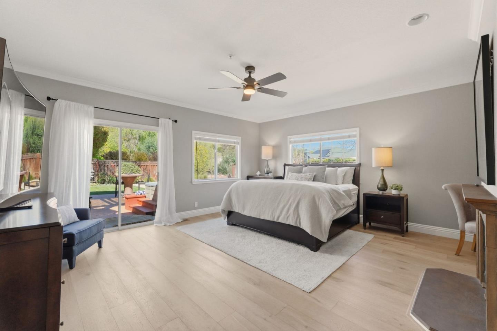
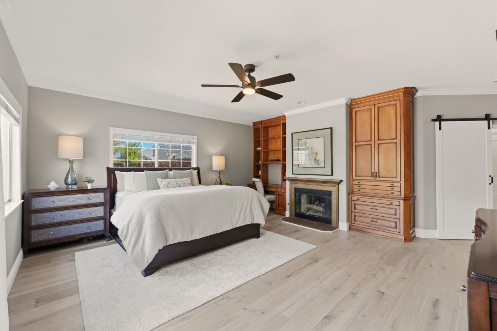
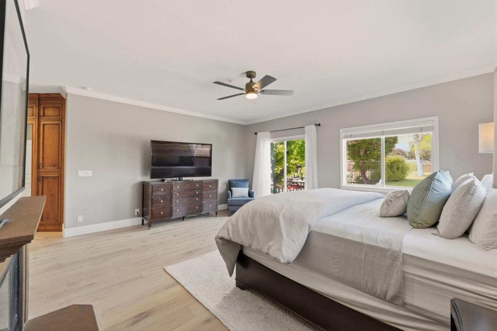
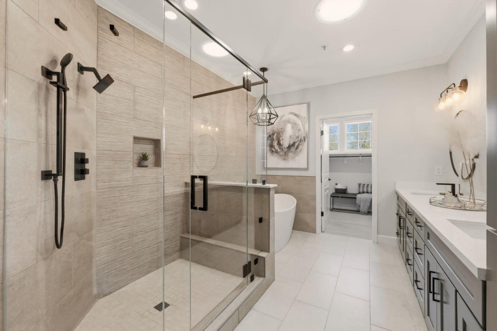
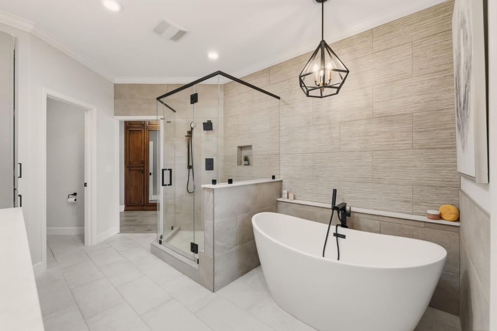
Discover 651 Llagas Vista Drive, a beautifully renovated home offering 4 bedrooms and 3.5 baths on a rare nearly half-acre lot. Completed in 2023, updates include new flooring, fresh interior paint, an updated primary bath, and a designer kitchen featuring custom soft-close cabinetry, under-cabinet lighting, granite countertops, oversized island, custom hood, and stainless Thermador appliances. The primary bath showcases a tiled shower, freestanding tub, heated floors, new vanity, lighting, and fixtures. The open floor plan features a spacious primary suite with custom built-ins, a walk-in closet, plus a secondary ensuite bedroom ideal for guests or multi-generational living. The family room includes an upgraded fireplace and surround sound. A 3+ car garage with workshop space plus RV/boat parking adds versatility. The resort-style backyard is designed for entertaining with lush landscaping, pool and waterfall, bocce court, outdoor kitchen, fire pits, pergola, and hot tub. Conveniently located near Downtown Morgan Hill, wineries, parks, Highway 101, Caltrain, and top schools.

4
beds

4
baths

3,213 Sq.Ft. LIVING AREA

0.45 Acres lot

Tim O'Halloran

Tim O'Halloran

Features & Amenities

Interior

  • total bedrooms4
  • Total bathrooms4
  • full bathrooms3
  • half bathroom1
  • Laundry room Tub Sink
  • Fireplace Gas Starter, Wood Burning
  • APPLIANCES Cooktop Gas, Dishwasher, Exhaust Fan, Garbage Disposal, Microwave, Oven Built In, Oven Self Cleaning, Refrigerator, Trash Compactor, Washer Dryer
  • other interior Features High Ceiling, One Or More Skylights, Walkin Closet

Area & Lot

  • Status Sold
  • Date Sold April 6, 2026
  • Living Area3,213 Sq.Ft.
  • Total Area3,213 Sq.Ft.
  • Lot Area0.45 Acres
  • MLS® IDML82039350
  • TypeResidential
  • YEAR BUILT1996
  • NeighborhoodSan Jose
  • School DistrictMorganHillUnified

Exterior

  • STORIES1
  • Garage Space3.0
  • water SourcePublic
  • utilitiesPublic Utilities, Water Public
  • PoolAbove Ground, Heated, Spa Hot Tub, Sweep
  • roofConcrete
  • parkingAttached Garage, Covered Parking, Gate Door Opener, Guest Visitor Parking
  • HEAT TYPECentral Forced Air
  • AIR CONDITIONINGCentral Forced Air
  • sewerPublic Sewer
  • SubstructureOther

Financial

  • Sales Price$2,630,000
  • Zoning A125

San Jose

Explore

Search for Homes Near Los Gatos, CA

Work With Us

Our dedication to our clients is to provide expert guidance, navigate through the challenges, negotiate smartly and provide excellent results.

Follow Us on Instagram